
Wanderloster Studio · Houston TX
Spaces designed to make the everyday extraordinary
Wanderloster Studio creates residential and hospitality spaces that invite you to get lost in beauty, in nature, and in the wanderful experience of moving through somewhere truly extraordinary.

wander · loster /n./
wanderloster
a person who frequently finds themselves lost in the act of wandering, either physically or metaphorically. They delight in the journey as much as the destination, often drifting into new and uncharted territories.
wander · ful /adj./
wanderful
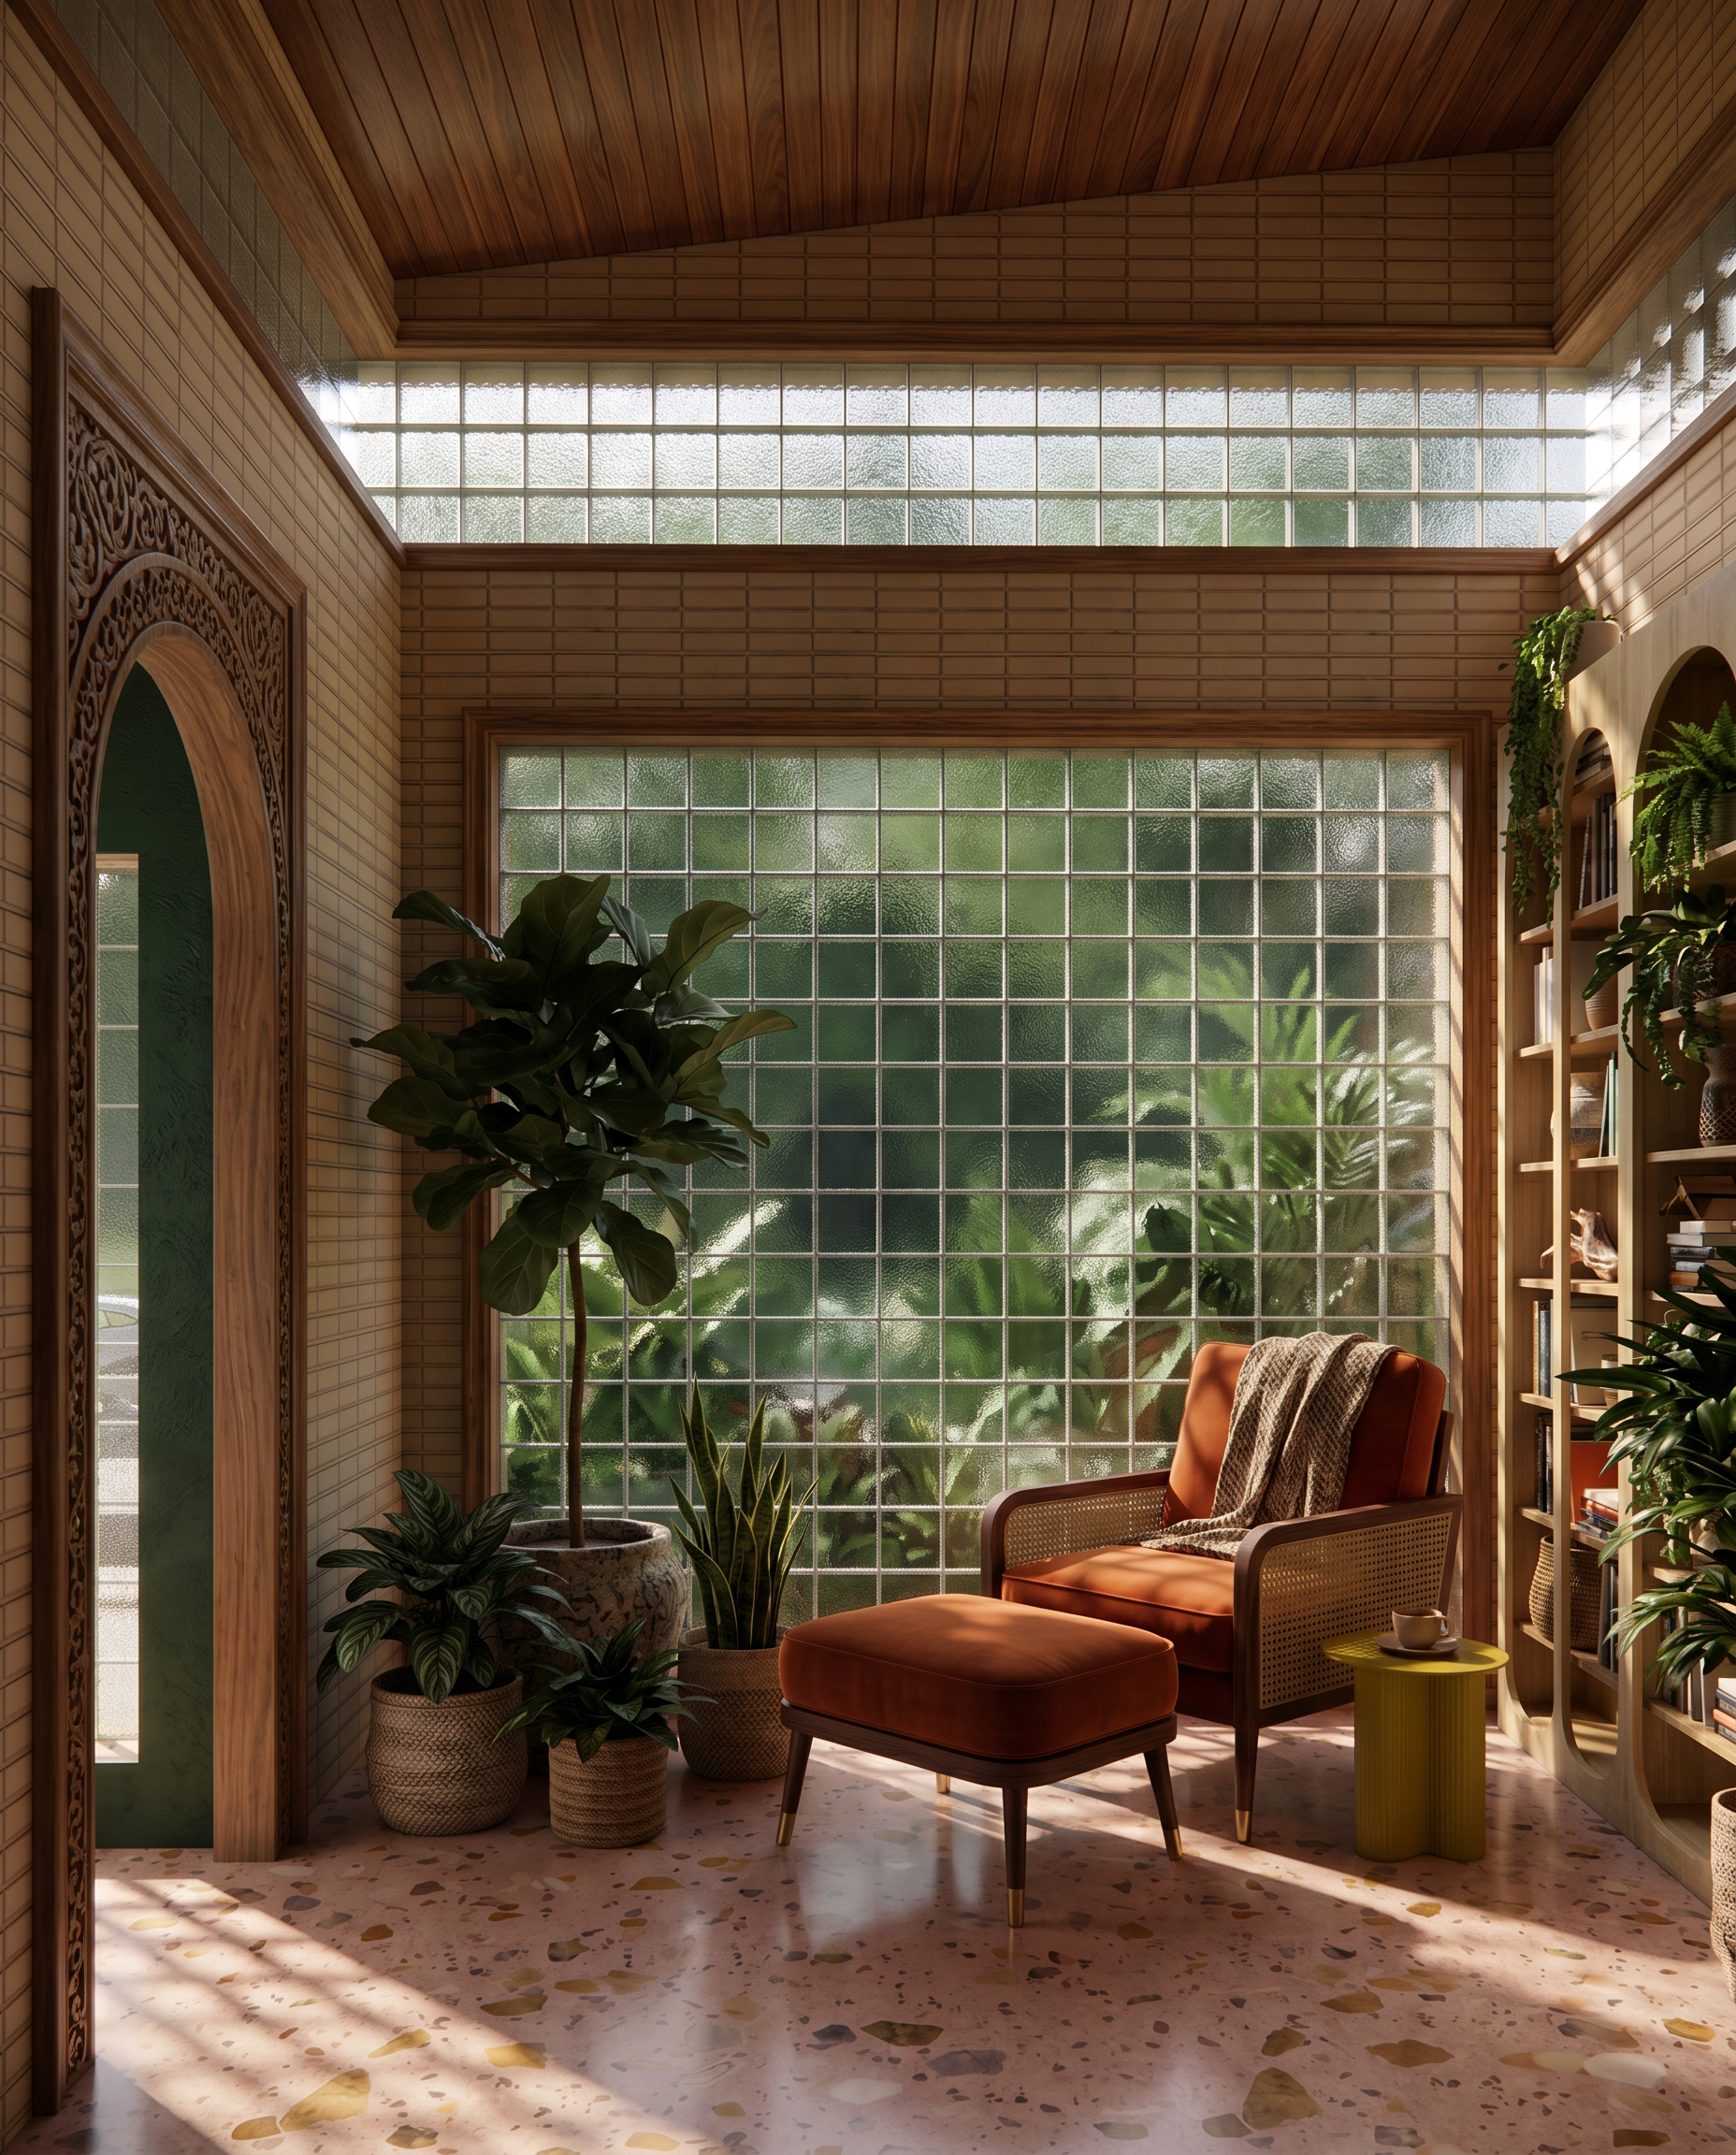
“wanderful” design is functional space that evokes a sense of wonder, stimulates the imagination, encourages the spirit of exploration, and invites you to lose yourself in the beauty of the moment.
the wanders
Every space,
a reason to wander
My design process isn’t linear. It’s a wander, through nature, art, technology, and the world, each discovery shaping the next. It’s a more deliberate way to design, one that gives every space its depth. That wandering is where Wanderloster gets its name, and it’s why the work feels layered, considered, and entirely its own.

Biophilia
Nature’s geometries, materials, and rhythms woven into every space creating architecture that breathes and lives.

Art
Craftsmanship, proportion, and beauty are the foundation, not for decoration, but as the soul of the design.

Technology
Immersive tools that let you experience the space before it’s built so you can make every decision with confidence.

Curiosity
Continuous learning and seeking that keeps the work fresh, informed, and at the forefront of the field.

Travel
The color, texture, and history of every place, absorbed and carried home, expanding what a space can feel like and become
selected work
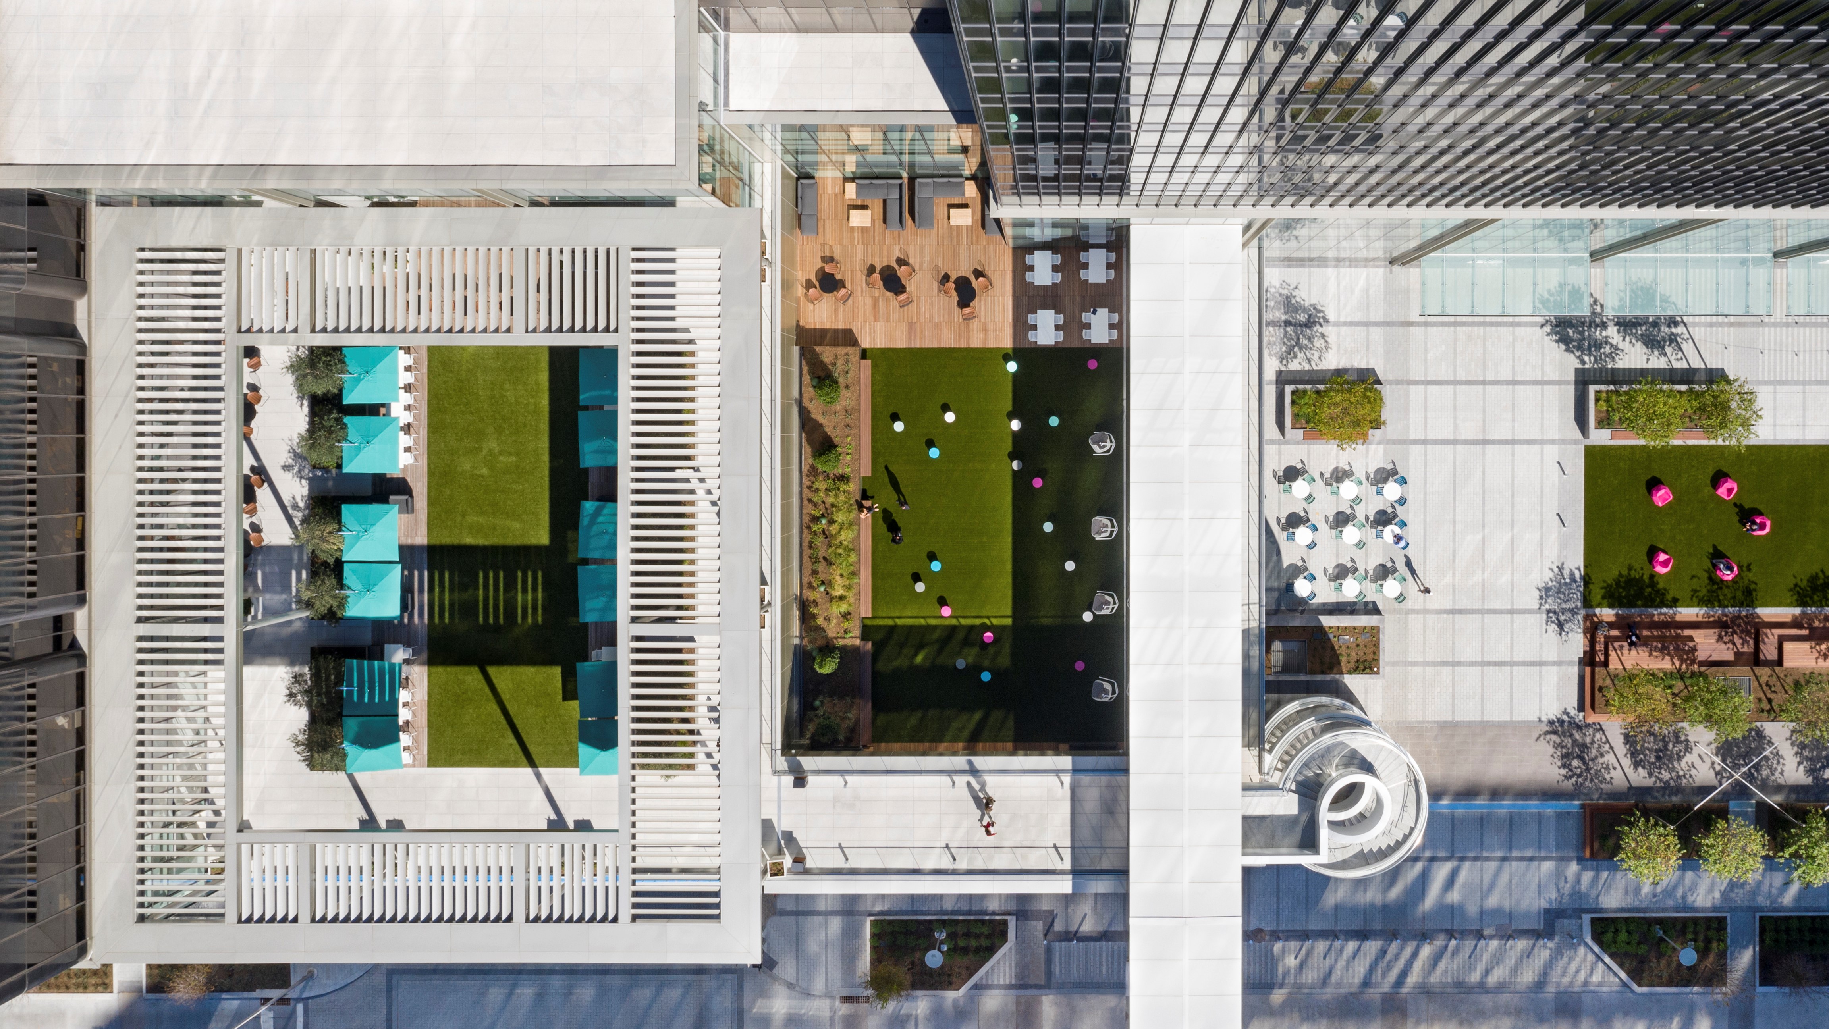

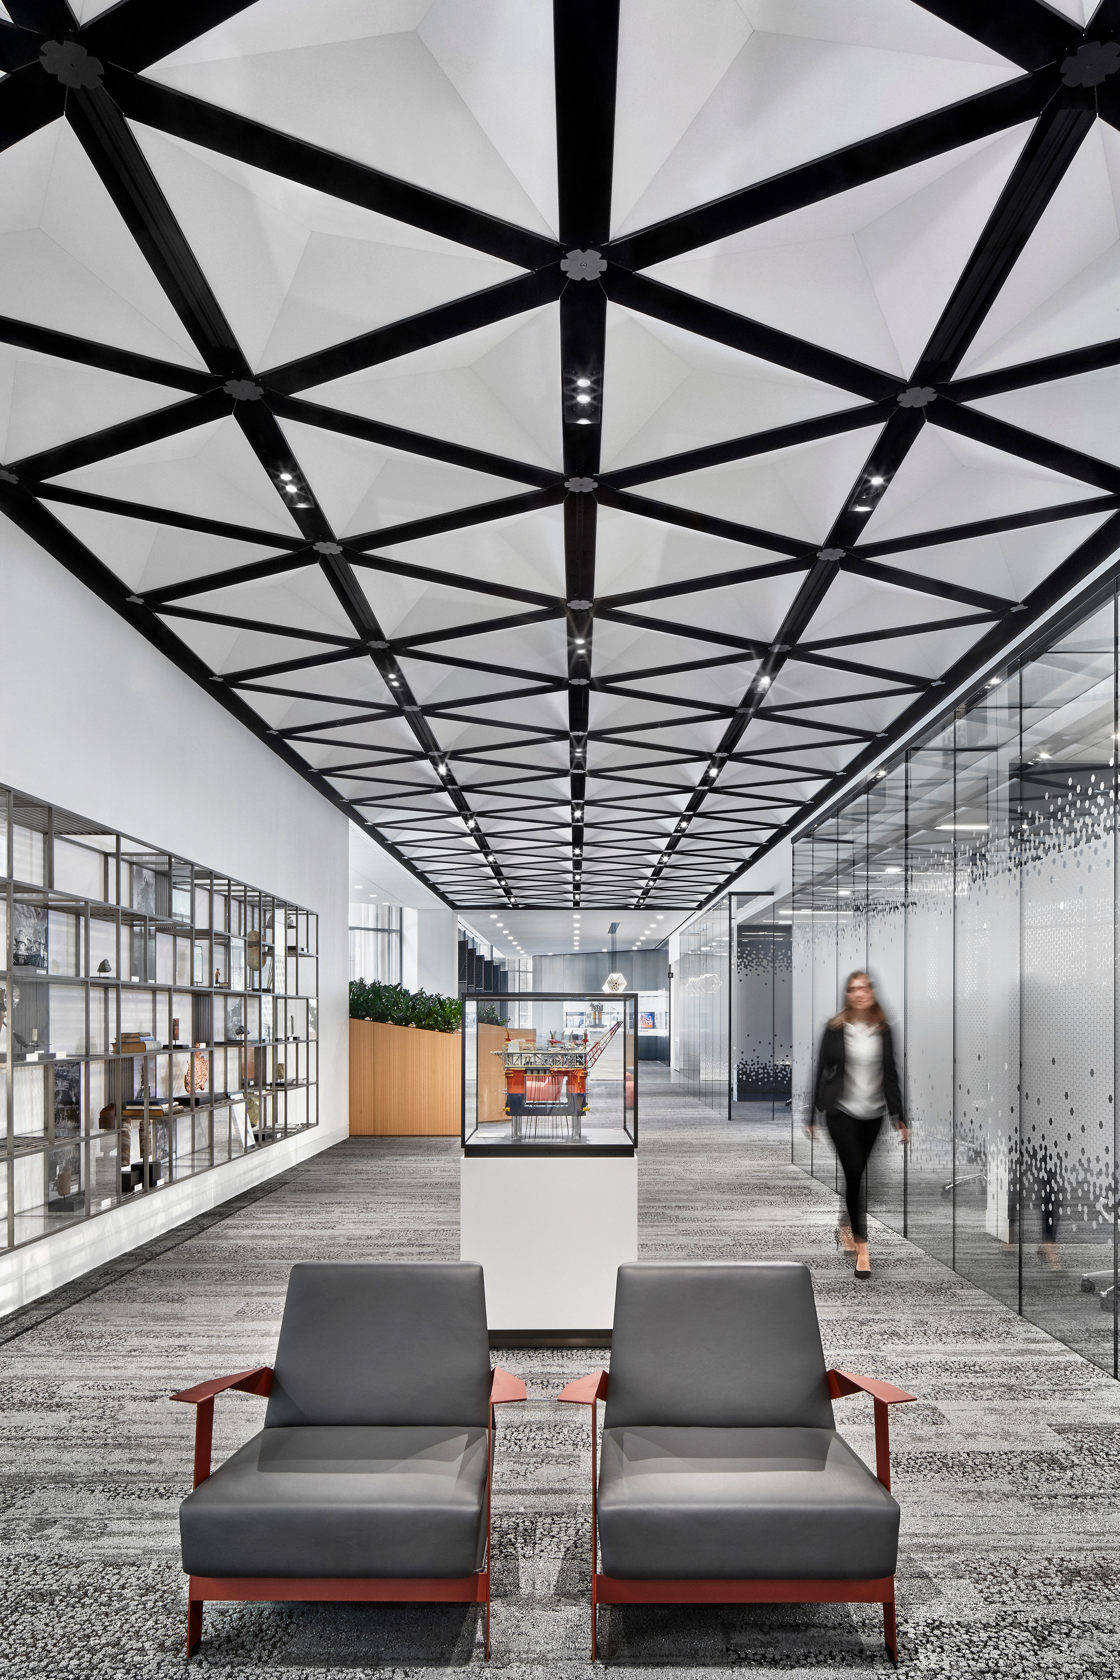
Architecture Portfolio





the technology advantage
You experience
your space before
it’s ever built
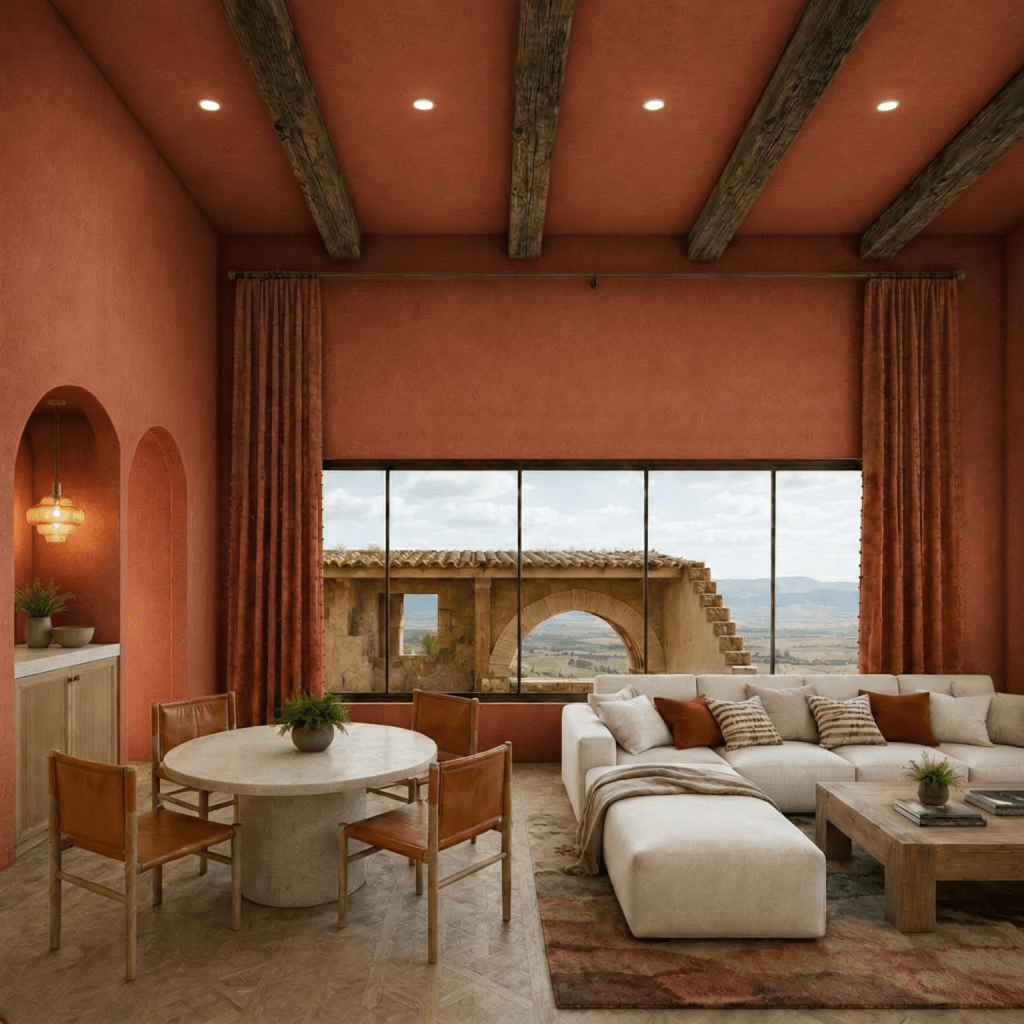
At Wanderloster, you’re never just guessing what your space will look like. You’re walking through it, adjusting it, and deciding with real confidence, long before it’s ever built. The process is technology-driven from the very first phase, growing from a simple massing model into a fully realized design experienced in three dimensions, not imagined from flat drawings.
That’s what informed decision making looks like. Every material, every room, every layout is something you see and stand inside, not something you have to picture in your head. So by the time construction begins, you already know exactly what you’re getting, and you love it.
virtual reality Walkthrough
Experience what is feels like to walk through the doorway, to stand by the window, to reach for the cabinets, and feel the true scale and proportion of your space in a way no drawing or rendering can convey.
real time design sessions
Every presentation is a working session, not a slideshow. Materials, layouts, and design options are tested live inside the model as it grows from a simple white box into a fully realized space.
BIM documentation
Drawings live inside one 3D model, so plans stay accurate as the design develops. Years of BIM experience means clean, coordinated documents, not two disconnected versions of your project.
smarter workflows
AI-supported tools quietly handle the repetitive work, freeing up more time for the creative decisions that shape your space. A tool for efficiency, never a substitute for judgment.
3D
FULLly IMMERSIVE DESIGN EXPERIENCE
100%
Confidence in every design decision
∞
design ITERATIONS BEFORE YOU COMMIT
studio focus
Spaces built for experience
Every project begins with one question: how should it feel to move through this space? If that question matters to you, we should talk.
01
residential
Your home should stop you in your tracks every morning. We design houses, renovations, and interiors layered with nature, beauty, and the kind of detail that rewards years of living with it.
02
Hospitality
Hotels, boutique stays, restaurants, wineries and cafes that guests never want to leave, and can’t stop telling people about. Spaces that become the reason people return, recommend, and remember.
03
Experiential Retail
Shops, galleries, workshops, and showrooms where the space is as compelling as what’s inside it. Design that draws people in and gives them a reason to wander, discover, and want to take your product home with them.
04
Biophilic Workplaces
Any space, office, studio, creative campus, where the people inside it deserve to feel connected to nature and inspired by their surroundings. Experience-first design is not just for leisure.
how the process works
A journey from vision
to wanderful reality
01
Discovery
We listen deeply, to your vision, your life, your site, and your budget. Every great design begins with genuine curiosity about where you want to end up.
02
Design
This is where the vision takes shape. We work through ideas together, refining layouts, materials, and details until the design feels completely yours.
03
Documentation
Every decision gets translated into precise, coordinated drawings, keeping your contractor aligned and your project on track from day one.
04
Realization
We stay with you through construction, ensuring that what gets built is exactly what you fell in love with. The wander becomes yours, permanently.
Some journeys only need a single phase. Others call for the full path from vision to reality.
Let’s find what’s right for yours.

the wanderloster
Architect. Technologist.
Biophilic dreamer.
Angela Leon founded Wanderloster Studio around a lifelong fascination: imagining a space, then watching it become fully realized in the physical world. Each project is its own journey of discovery, driven by a passion for creating spaces that are intentional and resonate deeply with the human spirit and the natural world.
With over a decade of experience across commercial interiors, hospitality, and large-scale projects, and a deep command of design technology, she brings the rigor of a large firm and the personal dedication of a boutique studio to every project.
Angela Leon, NCARB, AIA
Founder · Wanderloster Studio · Houston, TX
biophilic design
virtual reality
BIM
real-time walkthroughs
residential
hospitality
commercial interiors
experiential design
let’s begin
Ready to design
something wanderful?
Every great space starts with a conversation.
Tell me about your project, and let’s find the wanderful end together.